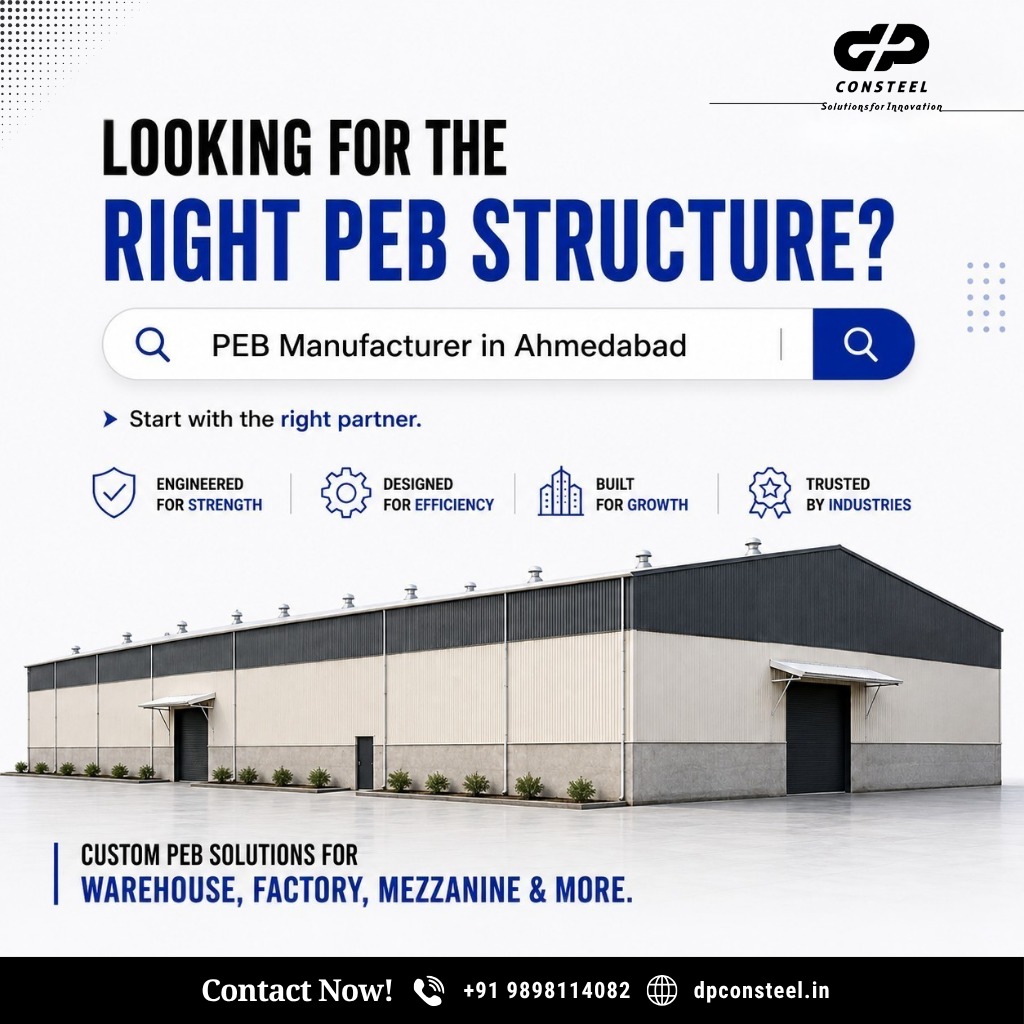
PEB Manufacture in Ahmedabad
<p>DP Consteel is engaged in <strong>PEB manufacturing in Ahmedabad</strong>, providing Pre-Engineered Building solutions for a wide range of industrial, commercial, warehouse, and infrastructure appl

Jiya dpconsteel
DP Consteel is engaged in PEB manufacturing in Ahmedabad, providing Pre-Engineered Building solutions for a wide range of industrial, commercial, warehouse, and infrastructure applications. Pre-Engineered Buildings are steel structures designed and fabricated according to the specific requirements of a project. Instead of producing all structural components directly at the construction site, the major steel members are manufactured under controlled factory conditions and then transported to the project location for assembly and erection.
The PEB manufacturing process begins with understanding the structural and functional requirements of the building. Factors such as building length and width, clear span, height, roof slope, structural loading, crane requirements, openings, roofing, wall cladding, insulation, ventilation, and provisions for future expansion can influence the design. Engineering calculations and structural detailing are carried out to develop a suitable building system for the intended application.
As a PEB manufacturer in Ahmedabad, DP Consteel works with different types of steel building requirements, including factory buildings, industrial sheds, warehouses, storage facilities, workshops, manufacturing units, logistics buildings, and commercial structures. Each building can have different dimensions and internal requirements, so the structural arrangement and components are prepared according to the project's specifications rather than following one fixed building configuration.
Manufacturing is an important stage in the PEB process. Structural members are fabricated according to approved engineering drawings and dimensions. Primary and secondary steel members are prepared using appropriate fabrication processes, followed by activities such as welding, cutting, drilling, surface preparation, and finishing. Manufacturing in a controlled environment allows different components to be prepared systematically before they are transported to the construction site.
PEB systems generally consist of primary framing members, secondary structural members, roof and wall systems, bracing arrangements, and associated accessories. Primary members form the main structural framework, while secondary members support the roofing and wall systems. Depending on the building's requirements, the structure may also incorporate mezzanine floors, crane-supporting arrangements, ventilation systems, insulation, doors, windows, and other architectural or functional elements.
One of the important characteristics of PEB construction is the organized relationship between manufacturing and site erection. Since major structural components are fabricated before reaching the project location, site activities can focus primarily on assembling and installing the prepared members. This can help organize construction work and reduce the amount of fabrication required at the site. The overall construction schedule depends on the project size, design complexity, foundation readiness, material availability, transportation, and erection conditions.
PEB manufacturing in Ahmedabad is also suitable for buildings where efficient use of structural steel is important. Engineering-based design helps determine the required structural members according to building loads and functional requirements. This approach can help avoid unnecessary structural material while maintaining the required strength and stability of the building system.
Another feature of PEB structures is flexibility in building configuration. Industrial and commercial requirements can change over time, and buildings may need additional space, altered layouts, or extensions. PEB systems can be planned with provisions for future expansion where the project design allows it. Building dimensions, bay spacing, clear height, roof arrangement, wall systems, and openings can be considered during the initial planning stage.
Roofing and wall cladding are also selected according to the building's intended use and environmental requirements. Different types of roof and wall panels, insulation systems, ventilation arrangements, and accessories can be incorporated into the building design. For industrial and warehouse applications, these elements can contribute to weather protection, internal environmental conditions, and functional requirements.
Quality control is another essential part of PEB manufacturing. Components need to be produced according to engineering drawings, specified dimensions, and fabrication requirements. Proper inspection of fabricated members, welding, connections, surface preparation, and finishing helps maintain consistency between the manufactured components and the approved structural design.
Ahmedabad has a wide range of industrial, manufacturing, warehousing, logistics, and commercial activities, creating demand for different types of steel building systems. PEB construction can be used for both new facilities and building expansions, depending on project requirements. Its combination of factory-based fabrication and site assembly makes it suitable for projects where construction organization, structural flexibility, and efficient material utilization are important considerations.
DP Consteel's PEB manufacturing approach covers the major stages involved in developing a pre-engineered steel building, including design, engineering, manufacturing, supply, and erection. The process connects engineering requirements with fabrication and site installation so that the different components can work together as one structural system.
Overall, PEB manufacturing in Ahmedabad provides a structured method for developing steel buildings for industrial, commercial, warehouse, and infrastructure applications. From initial structural design and engineering to fabrication, transportation, and site erection, each stage contributes to the final building system. The ability to customize dimensions, structural requirements, roofing, cladding, insulation, ventilation, and future expansion provisions makes PEB structures adaptable to a wide range of building requirements.
About the Author
Jiya dpconsteel
No bio available